 Chuckanut Exterior
 New-Construction Windows in York: What the Job Actually Involves
New-construction window installation is a different job than replacing an old window in an existing wall. There's no old frame to reference, no existing flashing to match, and no shortcuts available — the rough opening, the water-resistive barrier (WRB), the flashing sequence, and the window itself all have to come together correctly the first time, because most of it gets covered up by siding and trim within days. In York, working alongside builders and framers on new homes near Chuckanut, we treat this stage as the single most important window-related decision a homeowner or builder will make on the project. Get it right here and the windows perform for decades. Get it wrong and you're looking at rot, air leaks, or interior staining that doesn't show up until year three or four, well after the crew has moved on.
This page is specifically about installing windows during new construction — not swapping out old units in a finished home. If you're building new in York, this is what we look at and why.
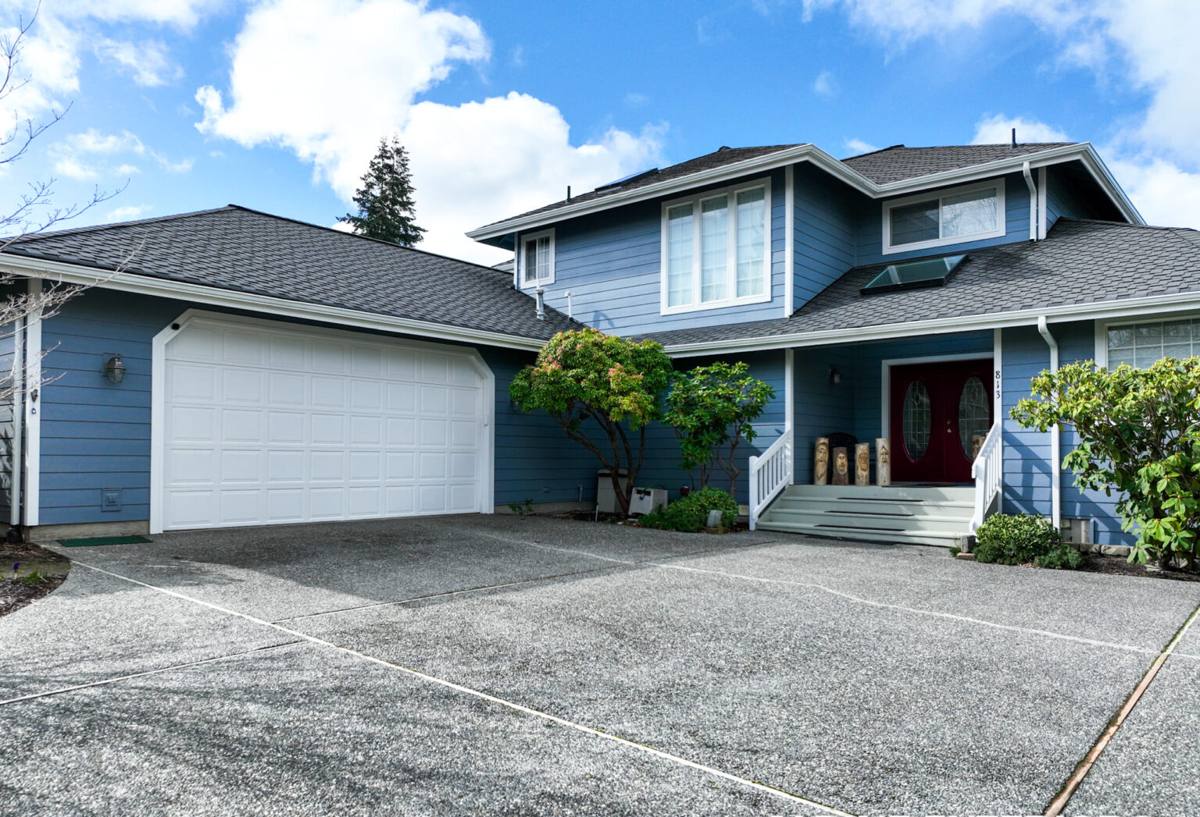
Why York's Climate Changes the Window Equation
Whatcom County's coastal exposure means a new build in York deals with a combination of stresses that inland construction never sees. Salt-laden air off the water accelerates corrosion on hardware, fasteners, and unprotected metal components. Driving rain — wind-driven precipitation that hits the wall assembly at an angle instead of falling straight down — pushes water into gaps that would stay dry in a calmer climate. And the long moss and algae season that comes with our persistent damp, shaded conditions means anything that traps or holds moisture against a window frame becomes a maintenance headache faster here than almost anywhere else in the state.
What This Means for Window Selection
None of this means you need exotic materials. It means the flashing details, sill pans, and frame materials need to be chosen and installed with wind-driven rain and long-term moisture exposure specifically in mind, not just built to a generic code minimum.
Choosing the Right Window for New Construction
Frame material matters more in a coastal, high-moisture climate than it does in a dry one. Here's how the common options actually perform in conditions like York's:
| Frame Material | Salt Air / Corrosion | Moisture & Moss Exposure | Maintenance |
|---|---|---|---|
| Vinyl | Good — no metal to corrode, minimal hardware exposed | Handles moisture well; no repainting needed | Low — occasional cleaning |
| Fiberglass | Very good — stable, low-expansion, corrosion-resistant hardware options | Excellent moisture and rot resistance | Low |
| Wood-clad | Fair — cladding protects exterior, but any breach exposes wood core | Sensitive — any finish or seal failure invites rot, especially in shaded, damp spots | Higher — finish upkeep, seam inspection |
| Aluminum | Poor without marine-grade coatings — prone to pitting near salt air | Conducts moisture and cold; condensation risk | Moderate to high |
We don't refuse to install any particular material — it's the homeowner's or builder's call — but our professional recommendation for York new builds leans toward vinyl or fiberglass for most projects, simply because they hold up with the least ongoing attention in this specific climate. Wood-clad units can absolutely work here, but we're upfront that they carry a higher maintenance burden in a damp, moss-prone environment, and we'll say so before you buy rather than after.
U-Factor and Solar Heat Gain
Beyond frame material, every new-construction window in Whatcom County needs to meet Washington State Energy Code requirements for U-factor (heat loss) and, in some cases, SHGC (solar heat gain coefficient). Because our region has long overcast stretches and mild summers, the priority here is almost always minimizing heat loss rather than blocking solar gain — the opposite of what you'd prioritize in a hot, sunny climate. We help select glass packages that satisfy code and actually make sense for a Chuckanut-area home's orientation and exposure.
Flashing, Rough Openings, and the Water Management Details That Matter
This is the part of the job that decides whether a new-construction window lasts 30 years or fails in 5. In driving rain conditions, water finds its way behind the window flange if the flashing sequence isn't layered correctly — meaning each layer overlaps the one below it, shingle-style, so water is always directed down and out, never trapped behind the WRB.
The Sequence We Follow
- Rough opening is checked for square, level, and correct dimensions before the window ever arrives on site
- A sloped sill pan is installed at the bottom of the opening so any water that does get in drains back out, not into the wall
- Self-adhered flashing tape is applied to the sill and jambs before the window is set
- The window is set, shimmed plumb and square, and fastened per the manufacturer's specific nailing schedule
- Head flashing is installed last, lapping over the WRB above the window so water sheds over the top, never behind it
- Backer rod and exterior sealant are applied at the final trim line — not as a substitute for flashing, but as a secondary defense
- Interior air sealing is completed so conditioned air isn't leaking into the wall cavity, which causes its own moisture problems
Skipping or reordering any one of these steps is the single most common cause of window-related water damage we get called out to diagnose in homes that are only a few years old — usually not in York specifically, but in similar coastal construction across the county.
Our New-Construction Window Installation Process
On a new build in York, we typically coordinate directly with the builder or general contractor, which means our work has to fit cleanly into someone else's schedule without becoming the bottleneck.
How We Sequence the Work
- Plan review — we confirm window schedule, rough opening sizes, and code requirements (egress, energy code) before ordering
- Rough opening verification — checked on site against the actual framing, not just the plans, since field dimensions don't always match drawings exactly
- Flashing and sill pan installation — done before the window arrives so there's no pressure to rush this step
- Window setting — plumb, level, square, and fastened to manufacturer spec
- Head flashing and integration with the WRB — timed to match the siding crew's sequence so nothing gets covered before it's inspected
- Interior and exterior sealing — completed once the window is confirmed operating correctly
- Final walkthrough — every window operated, checked for square reveals, and confirmed weathertight before we sign off
Common Mistakes We See in New-Construction Window Installs
Most window failures in new construction trace back to a handful of repeat issues, and they're avoidable with the right sequencing and a crew that isn't rushing to hit a framing deadline:
- Flashing installed out of order, so water gets directed behind the WRB instead of over it
- No sill pan, so any water that does get past the flashing has nowhere to go but into the framing
- Windows fastened without shimming correctly, leading to a racked frame that binds or won't seal
- Sealant used as the primary water barrier instead of a backup to proper flashing
- Wrong glass package for the region — installing a high-SHGC window meant for sunny climates in a house that needs to retain heat through our long overcast season
Why a Crew That Already Works York Matters
Every coastal neighborhood has its own combination of exposure, wind direction, and moisture patterns, and York is no exception. A crew that's installed windows on other new builds in and around Chuckanut already knows how driving rain tends to hit walls facing certain directions, how much salt air exposure to plan for, and how aggressively moss and algae establish themselves on north-facing or shaded elevations. That's not something you learn from a manufacturer's install manual — it's something you learn by doing the work in this specific place, on this specific coastline, season after season. It shows up in small decisions: which elevations get extra attention on flashing laps, which hardware finishes actually hold up, and where we tell a builder to slow down rather than move on.
Timeline, Coordination, and Cost Factors
New-construction window installation is scheduled around the framing and dry-in timeline, not as a standalone project, so timing is largely dictated by the builder's overall schedule. Cost depends primarily on window count, size, frame material, and glass package — a small home with standard vinyl windows will cost meaningfully less than a larger home with fiberglass or wood-clad units and upgraded glass. We don't quote new-construction window packages without seeing the plans and rough opening schedule first, since guessing at a per-window price without that information does builders and homeowners a disservice.
If you're building in York or elsewhere near Chuckanut and want a straightforward look at what your window package should include for this climate, we're happy to walk through the plans with you. Reach out for a free, no-pressure estimate using the form below.