 Chuckanut Exterior
 Why Burlington Homes Need Siding Installed for This Exact Climate
Burlington sits in a part of Chuckanut where the weather isn't subtle. Homes here take on salt-laden air off the water, long stretches of driving rain that come in sideways more often than straight down, and a moss season that can stretch from late fall well into spring. Any one of those on its own is manageable. Together, they're exactly the combination that finds every weak point in a siding system — the seam that wasn't flashed right, the caulk joint that was asked to do a waterproofing job it was never designed for, the panel that swells at the bottom edge because water had nowhere to go.
Siding installation in a neighborhood like this isn't a cosmetic upgrade. It's the single biggest factor in whether a home stays dry and structurally sound through another Whatcom County winter. A siding job that would hold up fine in a drier inland climate can fail in five to seven years here if it wasn't detailed for coastal exposure. That's the standard we install to on every Burlington project — not the minimum code requirement, but what actually survives this specific climate.
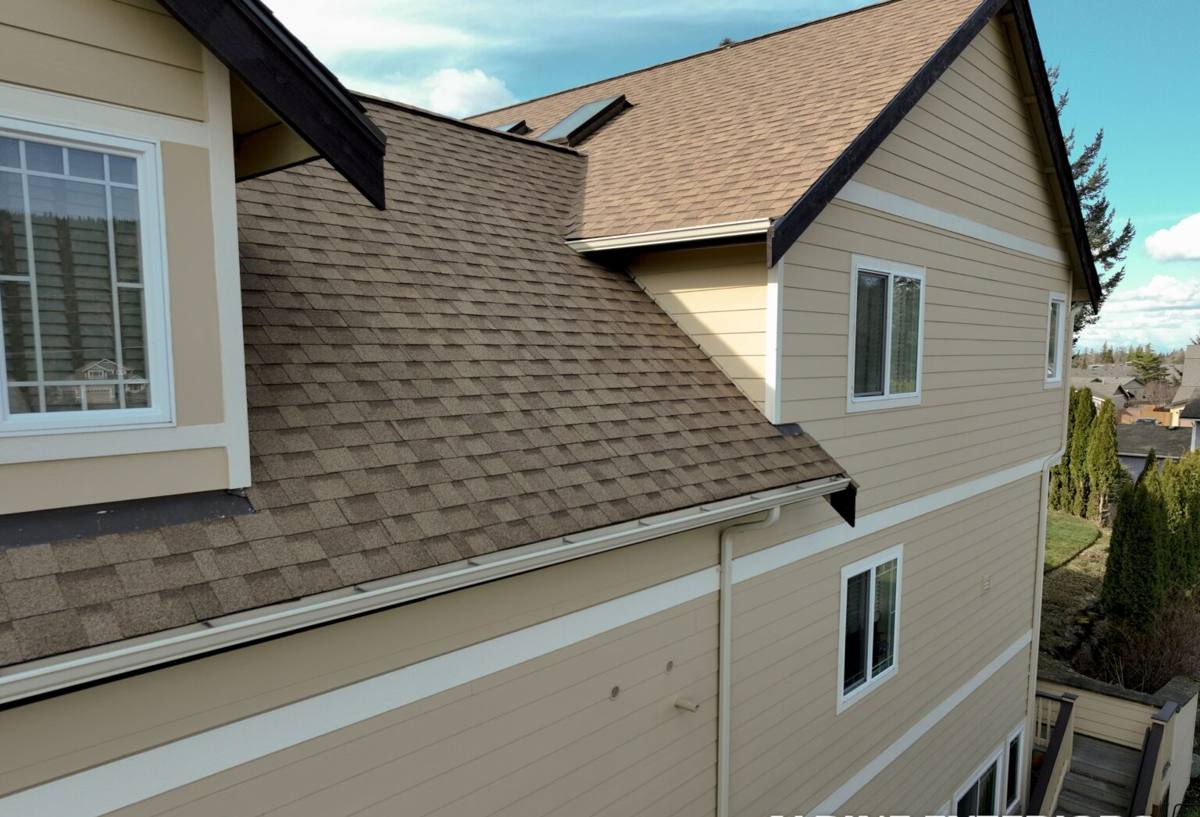
What Correct Siding Installation Actually Involves
Siding looks simple from the curb — panels or planks going up in a row. The work that determines whether it lasts is almost entirely hidden once the job is done. Homeowners rarely get to see it, which is exactly why so many installations look fine at completion and fail years later.
The Water-Resistive Barrier and Flashing Come First
Before a single piece of siding goes up, the wall needs a continuous water-resistive barrier, properly lapped so water sheds downward and outward rather than working its way behind the barrier at every seam. Every window, door, and penetration needs flashing integrated into that barrier in the correct order — not caulked over as an afterthought. In a driving-rain climate, this layer does more of the actual waterproofing work than the siding itself. Siding is the first line of defense; the barrier and flashing are what keep a missed drop of water from becoming a rotted stud.
A Drainage Gap, Not a Sealed-Tight Wall
Fiber cement siding needs somewhere for incidental moisture to go — a rainscreen or drainage gap behind the panels lets bulk water and vapor escape instead of sitting against the wall sheathing. This detail matters more in a salt-air, high-rain environment than almost anywhere else, because the moisture load hitting the wall assembly is simply higher, more often, for more months of the year.
Fastening, Clearances, and Caulk Discipline
James Hardie publishes specific fastening patterns, nail penetration depths, and minimum clearances from grade, roofing, and decks — all of which exist because manufacturer engineers have already worked out what fails in wet climates. Skipping or fudging these specs is where most siding problems start. And caulk is a maintenance item, not a substitute for flashing — a joint that depends on caulk alone to stay dry will eventually let water through, because all caulk eventually cracks or pulls away.
Why We Install Only James Hardie Fiber Cement
We standardized on James Hardie siding exclusively, and we don't install vinyl, LP SmartSide, Cemplank, Allura, primed spruce, or cedar. That's not a marketing position — it's a professional judgment call based on what holds up to this region's combination of salt air, sustained rain, and moss growth without ongoing intervention from the homeowner.
Fiber cement is non-combustible, which matters for wildfire-adjacent insurance considerations even in a coastal county. It doesn't swell, rot, or attract insects the way wood-based products can when moisture gets past the surface. Hardie's ColorPlus factory finish is baked on and warranted separately from the substrate, so color and coating are engineered together rather than left to a field-applied paint job that will need repainting on a cycle. And Hardie makes climate-specific HZ product lines — HZ5 and HZ10 — engineered for moisture and freeze-thaw exposure rather than a one-size-fits-all formulation. For a neighborhood dealing with near-constant coastal moisture, that engineering difference is the whole point.
We're honest that other products have real strengths. Vinyl is inexpensive and low-maintenance in mild climates. Engineered wood siding can look and cost less upfront. But the trade-offs — moisture sensitivity at cut edges and seams, coating that isn't factory-integrated the same way, warranty structures with more exclusions — are trade-offs we've decided not to put our name behind in a climate this demanding.
Signs Siding Is Already Struggling on a Burlington Home
- Green or black staining that reappears within weeks of being washed off, especially on north- and shade-facing walls
- Soft, spongy spots when you press on siding near the bottom courses, around windows, or near ground contact
- Visible cupping, bowing, or panel edges lifting away from the wall
- Paint or coating that's peeling, chalking heavily, or bubbling rather than fading evenly
- Caulk joints that have cracked, shrunk, or separated from the siding edge
- Interior signs — musty smell, discoloration on interior drywall near exterior walls — that suggest moisture is already past the siding
Any of these on their own can sometimes wait for a repair. Several at once, especially combined with visible moss growth on the siding surface itself, usually means the underlying water-resistive barrier or flashing has already been compromised and a full replacement is the more honest recommendation than a patch.
Our Installation Process for Burlington Homes
- On-site assessment. We look at the existing siding, sheathing condition, and any moisture damage before quoting anything — you shouldn't get a number until we know what's actually behind the wall.
- Tear-off and sheathing inspection. Old siding comes off and we inspect sheathing for rot or soft spots. Anything compromised gets repaired before new siding goes on — covering damaged sheathing just locks the problem inside the wall.
- Water-resistive barrier and flashing installation. Continuous barrier, properly lapped, with flashing integrated at every window, door, and penetration.
- Drainage gap installation. A rainscreen or furring system so moisture has somewhere to go instead of sitting against the sheathing.
- James Hardie siding installation to manufacturer spec. Correct fastener type, spacing, penetration depth, and clearances from grade, roofline, and decking.
- Trim, caulking, and finish detailing. Joints sealed as a maintenance layer on top of a system that's already water-managed underneath, not as the only thing keeping water out.
- Final walkthrough. We go over what was done, what the warranty covers, and what little maintenance the siding will actually need going forward.
Comparing Siding Options for a Coastal Climate
| Factor | James Hardie Fiber Cement | Vinyl | Engineered Wood (e.g. LP SmartSide) |
|---|---|---|---|
| Moisture resistance | Engineered for wet climates (HZ lines); doesn't rot | Doesn't absorb water but seams can trap it behind panels | Vulnerable at cut edges and seams if moisture penetrates coating |
| Fire resistance | Non-combustible | Melts/deforms in heat, combustible | Combustible (wood-based core) |
| Finish durability | Factory-baked ColorPlus finish, separately warranted | Color molded through but can fade/chalk | Field or factory-applied coating, repaint cycle typically needed |
| Typical lifespan when installed correctly | 30+ years | 20-30 years | 15-25 years, climate dependent |
| Moss/algae susceptibility | Low with correct detailing | Low, but seams and J-channels collect debris | Higher if coating wears at seams |
What Drives Cost on a Burlington Siding Project
Every quote should reflect the actual condition and complexity of a home, not a flat per-square-foot number pulled from a brochure. The factors that move the price most:
- Sheathing condition. Rot repair found during tear-off adds cost but is far cheaper to fix now than to seal behind new siding.
- Home complexity. Multiple stories, dormers, and cut-up wall lines take more labor per square foot than a simple rectangular elevation.
- Siding profile and trim level. Lap siding versus shingle-style panels, plus the amount of trim and detail work, changes both material and labor cost.
- Access. Tight side yards, fencing, or landscaping close to the walls can slow the work and require extra staging.
- Existing siding removal. Multiple layers of old siding, or hazardous materials like old asbestos-containing siding, add disposal and handling costs.
Why It Matters That a Crew Already Works in Burlington
A crew that regularly works Burlington homes has already seen how this specific stretch of coastline treats siding — which wall orientations take the worst of the driving rain, how fast moss reestablishes on a north-facing elevation, where salt air tends to concentrate corrosion on fasteners and trim. That's not something you get from a general contractor passing through once. It shows up in small decisions on the job: which flashing details get extra attention, which clearances don't get shortcuts, which fastener coatings are worth the upcharge in this environment.
It also matters for accountability. A local crew has a reputation in the neighborhood to protect and is easy to reach if a warranty question comes up five or ten years down the road — not a name you found once and can't track down again.
If you're planning a siding project on a Burlington home, we're glad to take a look and give you a straightforward, no-pressure estimate — no invented urgency, just an honest read on what your home needs.