 Chuckanut Exterior
 New Construction in Alger Is Its Own Job, Not a Retrofit
Installing windows during new construction is a different trade than swapping out old windows in an existing wall. There's no old frame to reference, no existing flashing to work around, and no way to hide a mistake behind trim once siding goes up. Everything — the rough opening, the water-resistive barrier, the flashing sequence, the sill pan — gets built once, and it either sheds water correctly for the next 30-plus years or it doesn't. For homes going up in and around Alger, that first-time-right install matters more than it does in drier parts of the state, because this stretch of Whatcom County gives new windows very little room for error.
We work new-construction window packages on homes being framed near Chuckanut, coordinating directly with builders and GCs so window install lands on schedule without becoming the bottleneck that holds up siding, trim, or drywall.
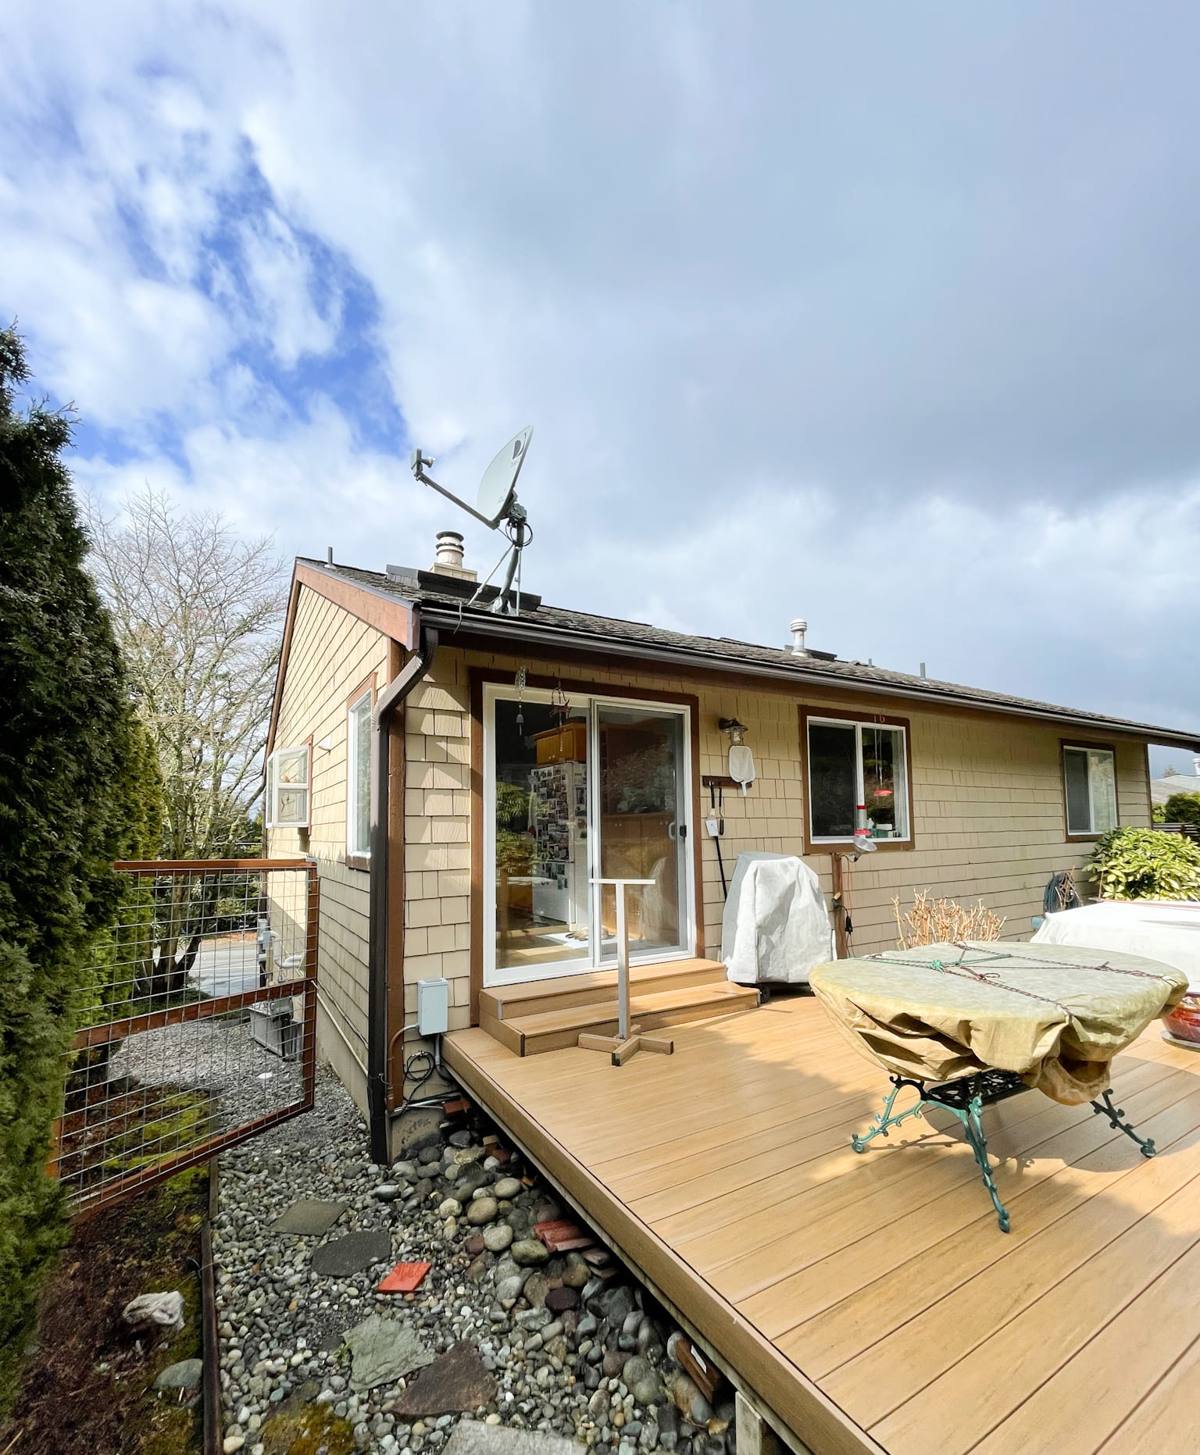
What the Chuckanut Climate Actually Does to a New Window Opening
Alger sits close enough to Samish Bay and Chuckanut Bay that salt-laden air is a real factor in material selection, not a theoretical one. Combine that with the driving rain that comes off the water during winter storms, plus the deep tree cover that keeps a lot of this area shaded and damp for months at a time, and you get three separate stresses working on a window opening at once:
Salt Air
Airborne salt accelerates corrosion on exposed fasteners, hinges, and lower-grade hardware, and it degrades some finishes faster than manufacturers' standard warranty testing accounts for. This is a hardware and finish decision more than anything else — it doesn't change how you frame an opening, but it changes what you spec for cladding-side trim screws and window hardware.
Driving Rain
Wind-driven rain doesn't just hit a window head-on — it gets pushed sideways and upward under sills and around the sides of the frame. A new-construction opening in this area needs flashing that's built to handle water moving in directions a fair-weather install wouldn't plan for. This is the single biggest factor in how we detail every opening here.
Long Moss and Moisture Season
Whatcom County's wet season runs long, and shaded lots near Chuckanut stay damp well after storms pass elsewhere. Any organic buildup — moss, algae, general grime — that sits against a sill or a poorly sealed corner holds moisture against the frame and the wall assembly behind it. Over years, that's what turns a small flashing gap into a hidden rot problem.
What a Correct New-Construction Install Actually Involves
A window that looks right from the street can still be built wrong underneath. The parts nobody sees are the parts that determine whether the wall stays dry.
Sill Pan Flashing
Every rough opening gets a sloped, sealed sill pan before the window ever goes in. This gives any water that gets past the window a way out instead of a place to sit. On a house this close to the bay, we don't treat sill pans as optional — they're standard on every opening we install.
WRB Integration
The window's flashing has to integrate with the house wrap or weather-resistive barrier in the correct shingle-lap order — starting at the sill, then the sides, then the head flashing lapping over the top. Get the order wrong and you've built a place for water to migrate behind the barrier instead of over it. This is the step where a lot of rushed jobs fail, and it's invisible once siding goes on.
Nail Fin vs. Block Frame Mounting
Most new-construction vinyl and fiberglass windows use a nailing fin that gets integrated directly into the WRB layers. Some fiberglass and wood-clad lines use a block-frame or receptor system instead. Either can perform well — the mistake is mixing installation logic between the two or applying a retrofit-style install method to a new-construction frame. We match the flashing method to the frame type the manufacturer actually engineered for.
Sealant Selection
Not every sealant is compatible with every WRB or window finish, and the wrong one can fail to bond or break down under UV and salt exposure faster than expected. We use sealants matched to the substrate, not whatever tube is already open.
Frame Material: What Holds Up Near the Water
Material choice on an Alger new-build isn't just about looks or budget — salt air and sustained moisture exposure make some materials a better long-term fit than others.
| Frame Material | How It Handles Salt Air & Rain | Maintenance | Typical Use Case |
|---|---|---|---|
| Vinyl | Won't corrode; good moisture resistance if welded corners are sound | Low — occasional rinse to clear salt film | Most standard new-construction builds |
| Fiberglass | Very stable in wet, salty conditions; minimal expansion/contraction | Low | Larger openings, higher-exposure walls facing the bay |
| Wood-Clad | Good if cladding and flashing are correct; end grain and joints are the risk points | Higher — finish and joint inspection over time | Where a wood interior look is the priority |
| Aluminum (uncoated/bare) | Prone to corrosion and pitting in salt-air exposure | Higher — finish maintenance needed | Generally avoided on this coastline unless factory-finished for marine exposure |
We'll walk through frame options against your build's actual exposure — a wall facing open water and prevailing wind takes more punishment than a sheltered elevation, and it's reasonable to spec differently between them on the same house.
Our New-Construction Process
- Plan review and rough opening check — we confirm window schedule, sizes, and egress requirements against the framer's actual rough openings before install day.
- Sill pan and flashing install — sloped sill pans, correctly lapped WRB integration, head flashing last.
- Window set and shim — plumb, level, square, and fastened per manufacturer spec, not "close enough."
- Fin/flange sealing and taping — sealed and taped per the shingle-lap sequence so water always drains outward.
- Interior air seal — low-expansion foam or backer rod and sealant at the interior gap, which also matters for energy performance.
- Builder walk-through — we confirm openings are ready for siding or trim before we leave the site, so nobody discovers a flashing question after the wall is closed up.
Energy Code and Performance in Whatcom County
Washington's energy code sets minimum U-factor and other performance requirements for new-construction windows, and those requirements get checked at inspection. On a new build, this isn't optional trim-level detail — it's part of what has to pass before the house is signed off. We spec glass packages and frame U-factors that meet current Washington energy code requirements for the building type, and we coordinate with your builder or energy consultant so the window package lines up with the rest of the home's envelope calculations rather than becoming a change order surprise later.
Beyond code minimums, in a shaded, damp area like Alger it's also worth thinking about condensation resistance — a window with a poor thermal edge can fog or sweat on cold, humid mornings even when it technically meets code.
What Drives Cost on a New-Construction Window Package
| Factor | Why It Matters |
|---|---|
| Frame material | Vinyl is typically the most budget-friendly; fiberglass and wood-clad cost more upfront but shift the maintenance/durability tradeoff |
| Glass package | Meeting Washington energy code minimums vs. upgrading for better condensation resistance or solar control |
| Opening count and size | Large picture windows, corner units, and custom shapes take more time and flashing detail than standard sizes |
| Exposure per elevation | Bay-facing or wind-exposed walls may justify a higher-spec frame or hardware than sheltered elevations |
| Site access and timing | Coordinating around a build schedule with other trades affects labor efficiency |
We give straightforward, itemized numbers based on your actual plan set — broad ranges without seeing the window schedule aren't much use to a builder trying to budget a project.
A Checklist for Anyone Managing a New-Construction Window Package Near Chuckanut
- Confirm rough openings match the approved window schedule before install day
- Ask what sill pan flashing method will be used on every opening — not just the "problem" ones
- Confirm the WRB lap sequence (sill, sides, head) will be followed, not shortcut
- Match frame material and hardware to each elevation's actual salt and rain exposure
- Verify glass and frame U-factors meet current Washington energy code for your build type
- Get a clear installer walk-through before siding closes up the wall
- Keep documentation of flashing and install details for warranty and future resale purposes
Why a Crew That Already Works Alger Matters
Flashing details that work fine on a dry-side build can underperform on a home exposed to Chuckanut's combination of salt air, driving rain, and long wet seasons. A crew that already installs windows in this specific area has already worked out which elevations need the extra sill pan attention, which fastener and hardware finishes hold up against the salt, and how to sequence flashing so it survives a real Whatcom County winter — not just a lab test. That local pattern recognition is the difference between a window package that needs a callback in year three and one that quietly does its job for decades.
If you're building near Alger and want a straightforward look at your window plans, we're glad to put together a free, no-pressure estimate — just fill out the form below and we'll take it from there.